
The homeowner had spent years building the house he was going to retire into, a ‘little’ shack in the woods of Teller County, Colorado, designed for the way the Rockies actually feel to live in. The bones of the home were his own: rooms opening the right way toward the light, materials pulled from the landscape it sat on, sightlines framing the peaks. When he started thinking about the lighting, he wanted fixtures that would carry that same intention, rooted in the outdoors but shaped to fit the architecture.
He called Peak Antler Company in Woodland Park, and we began talking through what each room asked for. What came out of it was three custom antler chandeliers, each designed for its own space and tied together by a shared design approach.
The Three Rooms That Shaped the Antler Chandelier Commission
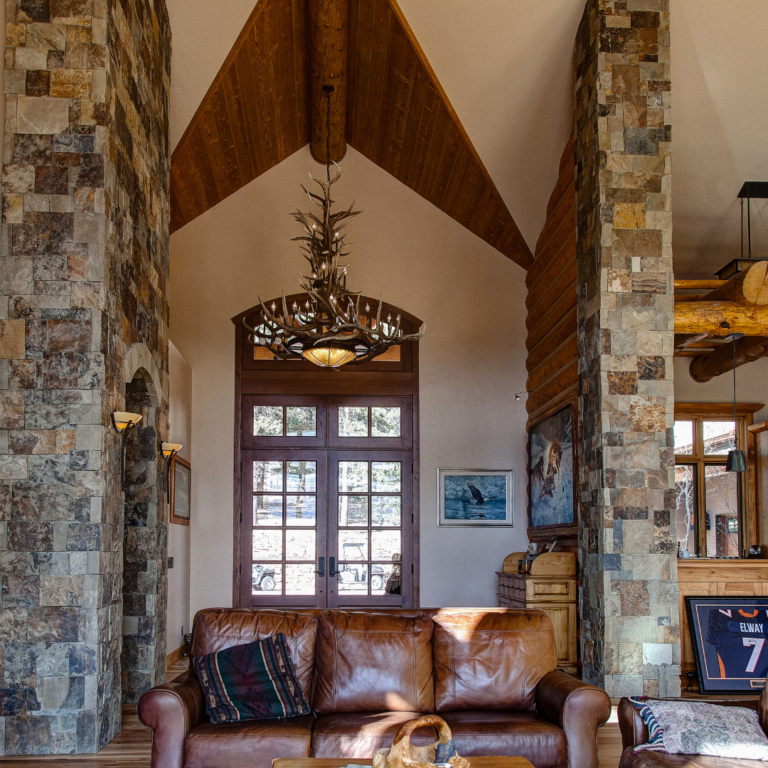
Three of the home’s rooms needed real chandeliers, and each one asked for something different. The entry came first, both in the layout of the house and in the order we talked about it. It had a tall ceiling and an open sightline from the front door, which meant the fixture there was going to be the first thing anyone saw when they walked in. It had to fill the vertical space, and it had to introduce the character of the home before anyone got any further into it.
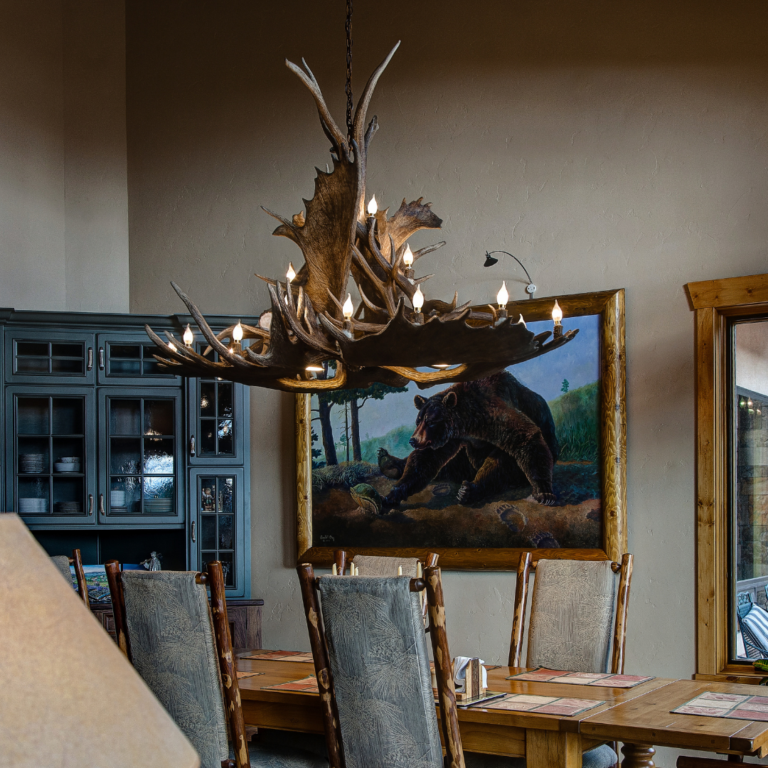
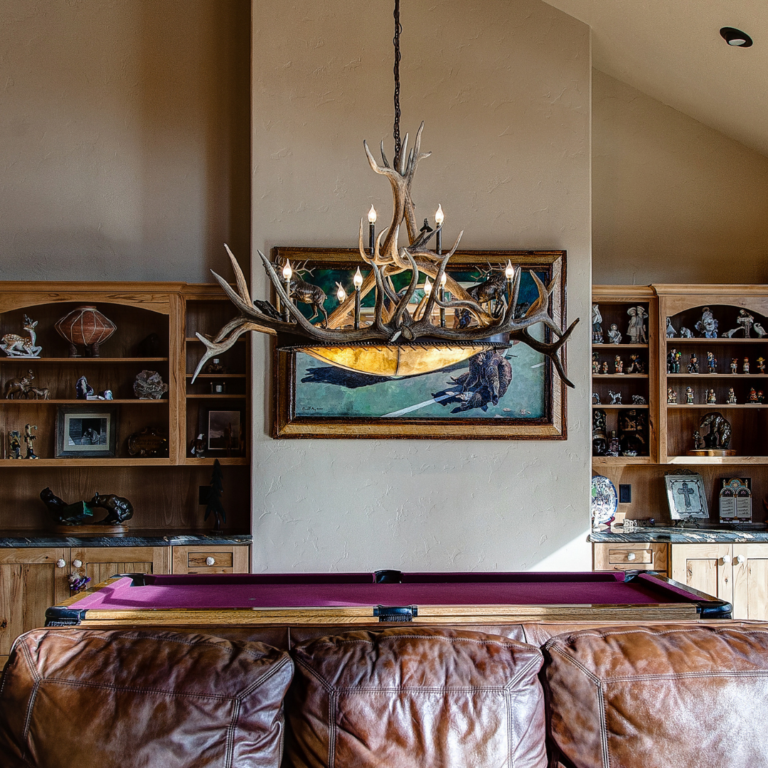
The dining room needed a different kind of light. The ceiling was lower and the table sat directly under where the chandelier would hang, so the light needed to come down onto the table rather than fill the room. Warm, focused, the kind of light that makes a long dinner feel worth staying at. The pool table room was a shape problem before anything else. A round or square chandelier over a rectangular table leaves the corners of the felt in shadow. Whatever went in there had to run the length of the table.
Together, the three rooms told the story of how the home would be lived in.
A Custom Antler Chandelier for Each Room, Designed to Read as One House
The entry got an XL Mt. Bross chandelier. The Mt. Bross is one of our layered designs — antler built up in tiers that spread out and lift as the piece rises, so the eye tracks upward when you walk under it. At 76 inches across and 22 lights, the XL version has enough presence to fill a tall foyer without crowding it. It’s the piece we reach for when a room needs a chandelier that reads as architecture instead of decoration.
For the pool table room, we stayed in the Mt. Bross family but moved to the oval configuration, roughly 60 inches long by 38 wide. Same design language, different footprint. The oval runs the length of the table and puts light across the full playing surface, which is what the room needed. The homeowner asked us to work cast elk sculptures into the composition as a nod to Colorado’s wildlife, and Jeff pulled in a caster he collaborates with on details like these. The casts are done in a lighter material rather than solid bronze so the fixture stays within a safe hanging weight, and once they’re set into the antler, they read like the real thing.
The dining room asked for something the Mt. Bross couldn’t answer. What that room wanted was weight, a fixture that would anchor the table and hold the room’s center, and the Mt. Bross reads too open and airy for that. So we went in a different direction and built a Mt. Massive from moose antler, roughly 65 inches long with 16 lights and integrated downlights that push warm light onto the table. Moose antler is a completely different material from the elk and mule deer that go into the Mt. Bross pieces. The palms are broad and flat, almost architectural in the way they hang against a ceiling. It’s a heavier silhouette, and it does exactly what the dining room asked for.
How the Commission Unfolded, from First Conversation to Install
Every custom antler chandelier commission starts the same way: a conversation. Ours with him ran over a few weeks, mostly by phone, working through the rooms one at a time. Ceilings, sightlines, table dimensions, where he wanted light to fall and where he didn’t. He had a strong instinct about the entry from the beginning; he knew it needed something substantial while the other two rooms took shape as we talked. By the end of those conversations, Jeff had enough to draw up initial designs for all three fixtures. Those went back to him for approval, and once he signed off, the builds began.
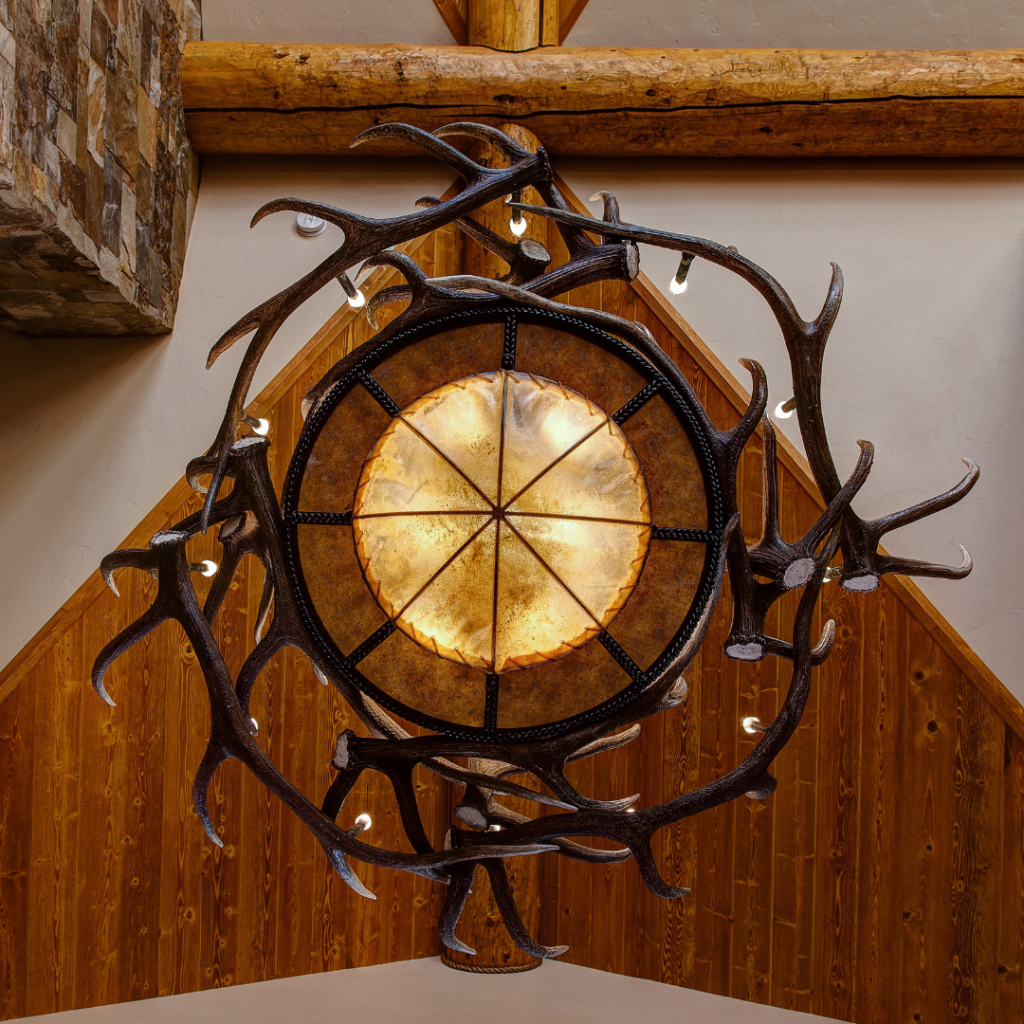
Antler chandeliers get made one piece at a time, and every one starts on the floor. For the XL Mt. Bross, Jeff went to the studio’s antler inventory and pulled elk and mule deer sheds for what he was going to need. Not every antler works for every piece. The size, curvature, and symmetry of each shed matter, and the design of the XL Mt. Bross called for antlers that could carry a layered, rising geometry. Once he had the right ones, he laid them out on the floor to start finding the composition. This is the slow part of the work. Antlers get rearranged, swapped, rotated, tested against neighbors. When the shape is right, it goes up onto the build frame and starts to take form as an actual chandelier.
The homeowner saw all of this. Photos went out at every real decision point: the antler laid out and selected, the composition rising on the build frame, the piece nearly finished and ready for wiring. Nothing gets past a stage without the homeowner having eyes on it. That kind of visibility matters, because a chandelier at this scale can shift in small ways during the build, and it’s much easier to adjust while the frame is still open than after it’s been drilled for wiring.
The oval Mt. Bross followed the same rhythm, with the cast elk sculptures worked in once the antler frame was set. The Mt. Massive came together in its own way; moose antlers behave differently than elk or mule deer, so the composition process for the palms took a different kind of eye, but the shape of the work was the same. Design, sort, compose, photograph, approve, build.
Each piece was wired, tested, and finished before it left the studio, then crated for shipping. When the crates arrived at the house, three custom antler chandeliers were ready to hang: one for the entry, one for the pool table room, and one for the dining room.
Frequently Asked Questions
Can I commission antler lighting for my home without working with an interior designer?
Yes. A large share of Peak Antler commissions come directly from homeowners. Some are building a new house, some are mid-renovation, and some are simply replacing a fixture in a room they’ve spent years living in. A designer can be a useful partner on larger interiors, but nothing about the commission process requires one.
Can Peak Antler design multiple custom antler chandeliers that work together across rooms?
Yes, often. Multi-piece commissions across a single home are a regular part of the work, and each project is planned so the pieces share a design language without repeating themselves. A Mt. Bross variant in one room and a Mt. Massive in another can read as part of the same house without either fixture giving up what makes it right for its room.
Do I need to visit the studio during my commission?
No, a studio visit isn’t required, though clients within driving distance are always welcome by appointment. Most commissions are handled remotely, with photos and video sent throughout the build so the client can see and approve each piece as it comes together. The Our Process page walks through what to expect from first conversation to install.
The ‘Little Shack in the Woods’ commission came together the way this kind of work does when the person calling the studio is the same person who’s going to live with the results. Three fixtures, built for the rooms he’d walk through every morning, all pulling from the same design conversation. If you’re planning a home of your own and thinking about what antler lighting could look like in it, start a conversation with Peak Antler Company.